HS2 Architecture Logo
  • Work
    • House
    • Apartment
    • Commercial
    • Retail
    • Art
  • Studio
  • Press
  • Contact
  • Work
    • House
    • Apartment
    • Commercial
    • Retail
    • Art
  • Studio
  • Press
  • Contact

CHANEL – 57th Street

15 East 57th Street
New York, New York

Size

18,000 sf (boutique)
22,000 sf (offices, showrooms & boutique accessory floors)

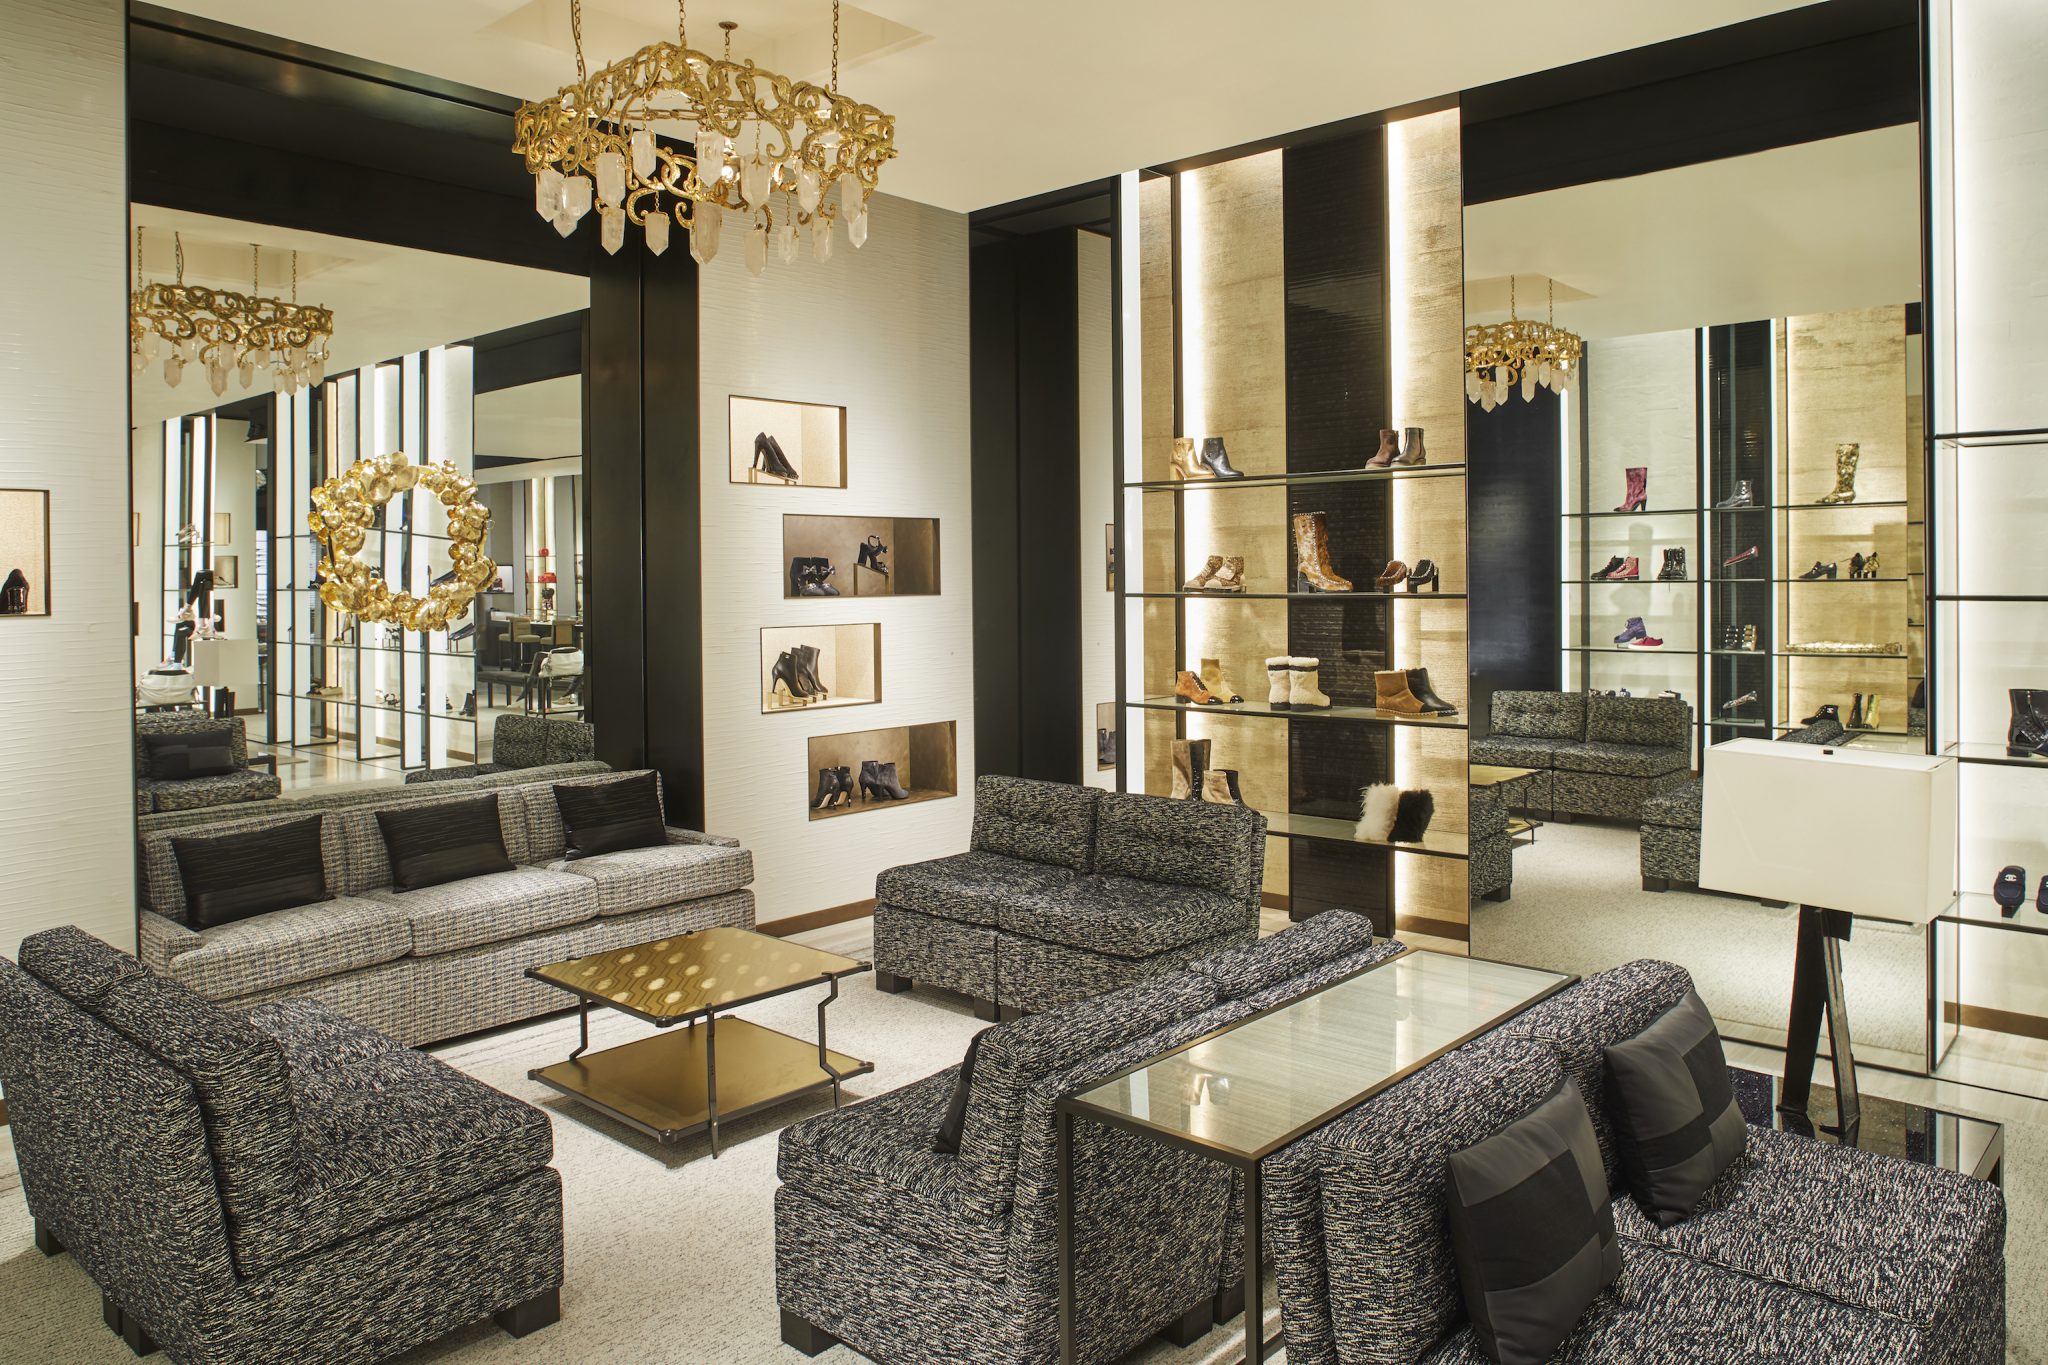
HS2 was the executive architect for the LEED Silver certified Chanel NYC flagship boutique, designed by Peter Marino Architect.

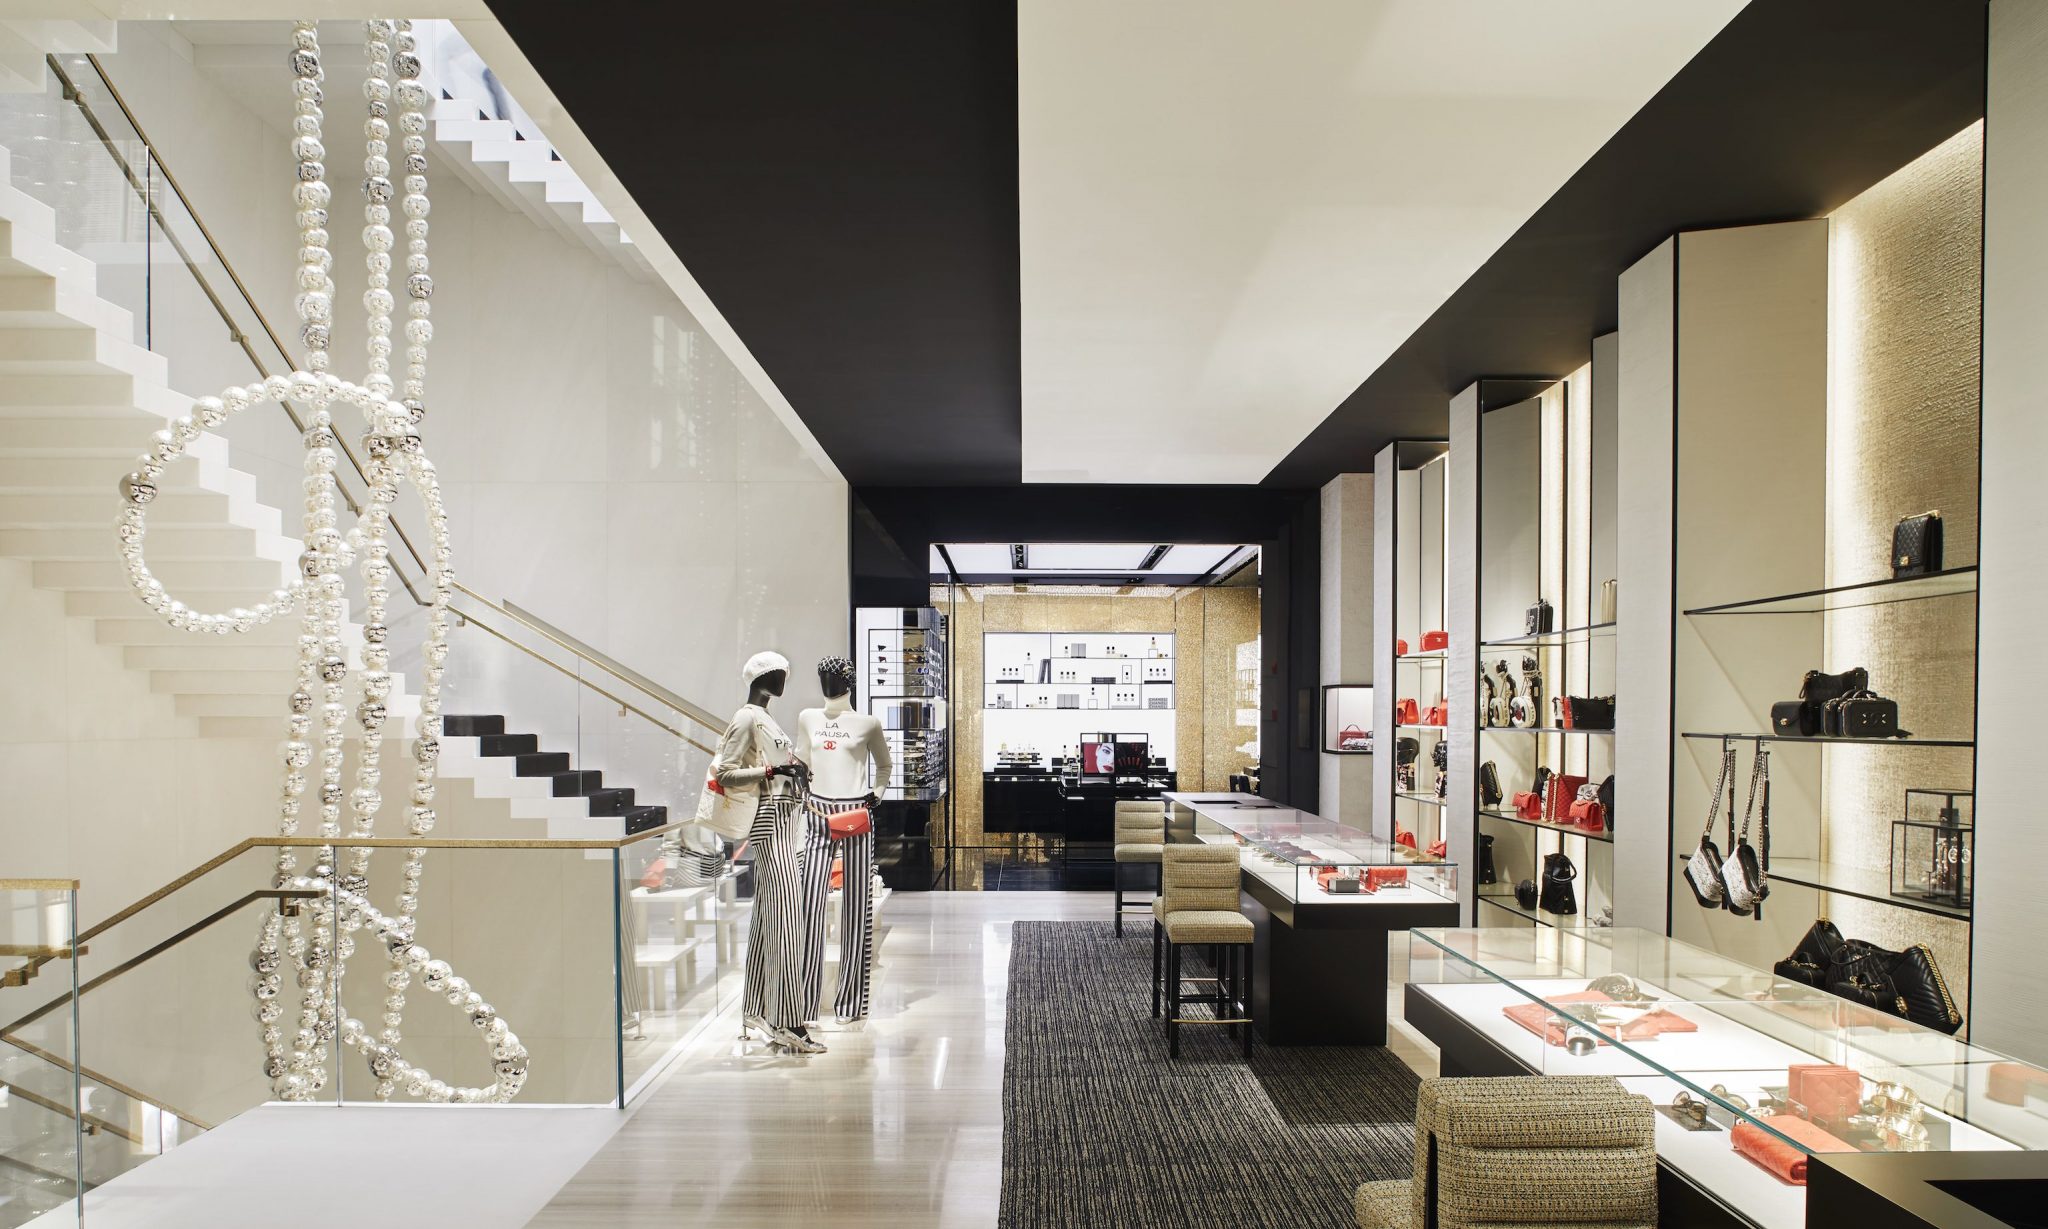
The renovation and expansion of the existing 57th Street boutique saw the flagship grow from 3 to 6 floors, with a new 6-story oversized aluminum and glass façade, completely new interiors and a monumental 4-story white marble cantilever staircase. A 60-foot-tall glass-bead necklace sculpture by the artist Jean-Michel Othoniel hangs in the stair opening, connecting the four main retail floors.

In addition to the boutique, several floors of Chanel office and showroom spaces were also built-out on the upper floors of the 16-story building.

Team

Design Architect | Peter Marino Architect
Executive Architect | HS2 Architecture
Consulting Engineer | Rosini Engineering, P.C.
Structural Engineer | Silman
Lighting Design | George Sexton Associates
General Contractor | Shawmut Design and Construction
Stair Sculpture | Jean-Michel Othoniel
Photography | Chanel

CHANEL – 57th Street

Info
15 East 57th Street
New York, New York
18,000 sf (boutique)
22,000 sf (offices, showrooms & boutique accessory floors)

HS2 was the executive architect for the LEED Silver certified Chanel NYC flagship boutique, designed by Peter Marino Architect.

The renovation and expansion of the existing 57th Street boutique saw the flagship grow from 3 to 6 floors, with a new 6-story oversized aluminum and glass façade, completely new interiors and a monumental 4-story white marble cantilever staircase. A 60-foot-tall glass-bead necklace sculpture by the artist Jean-Michel Othoniel hangs in the stair opening, connecting the four main retail floors.

In addition to the boutique, several floors of Chanel office and showroom spaces were also built-out on the upper floors of the 16-story building.

Team

Design Architect | Peter Marino Architect
Executive Architect | HS2 Architecture
Consulting Engineer | Rosini Engineering, P.C.
Structural Engineer | Silman
Lighting Design | George Sexton Associates
General Contractor | Shawmut Design and Construction
Stair Sculpture | Jean-Michel Othoniel
Photography | Chanel